<-- style PDP --> 2560 Earleville Path, Oshawa - Condo Townhouse for lease for $2,750
  • leased

2560 Earleville Path

Oshawa, Ontario, L1L 0P9 - Windfields

$2,750$000000

  • Neighbourhood

    Windfields

  • Major Intersection

    Simcoe St N/Windfields Farm Dr E

  • Listed Since: 72 day(s)

  • Last update: 56 day(s) ago

Overview

  • Property Type

    Condo Townhouse, 3-Storey

  • Bedrooms

    3

  • Bathrooms

    3

  • Square Feet

    1400-1599

  • Exposure

    East

  • Total Parking

    2 (1 Built-In Garage)

  • Locker

    None

  • Furnished

    No

  • Balcony

    Open

Property Description

Property description for 2560 Earleville Path, Oshawa

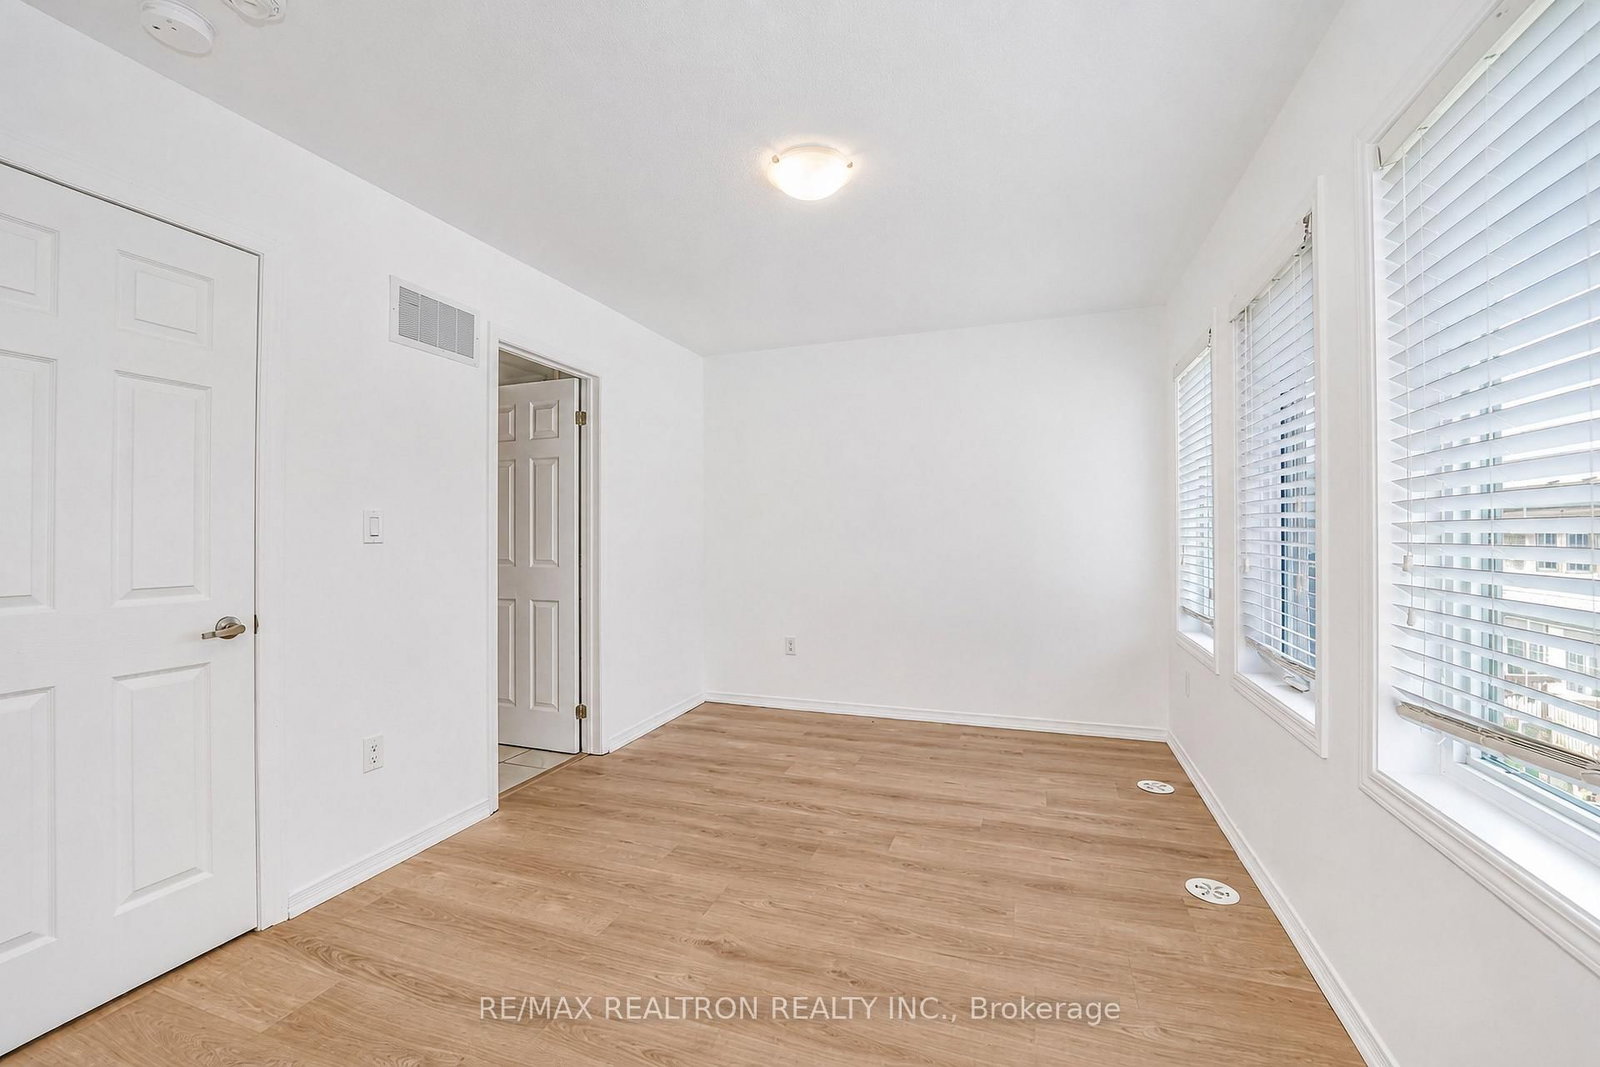
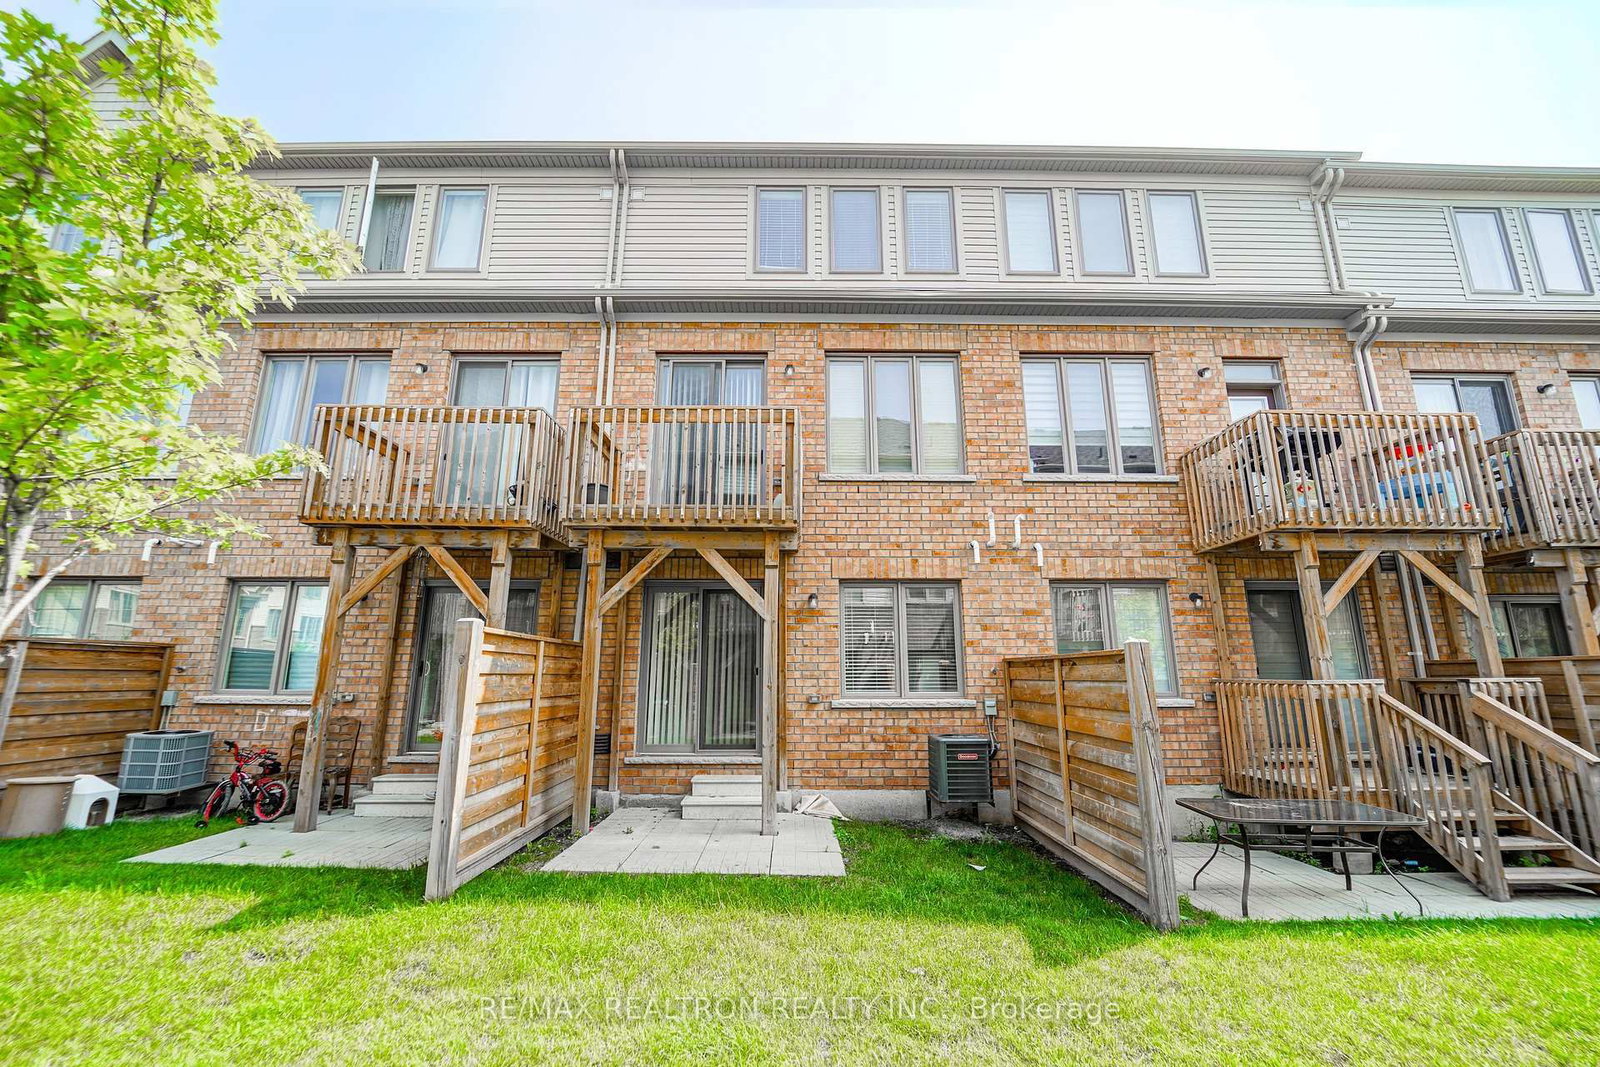
Welcome To This Bright & Spacious Townhome In The Highly Sought-After Windfields Community Of North Oshawa! Beautifully Upgraded Throughout, This Carpet-Free Home Features Laminate Flooring Throughout, Smooth Ceilings On The Main Floor, Large Windows That Fill The Home With Natural Light, & An Oak Staircase. The Modern Open-Concept Layout Is Perfect For Everyday Living & Entertaining. The Kitchen Showcases Quartz Countertops, Stainless Steel Appliances, & A Breakfast Bar. Walk Out From The Breakfast Area To A Private Balcony, Ideal For Morning Coffee Or Evening Relaxation. Enjoy The Convenience Of Direct Garage Access, An Upper-Level Laundry Room, & A Versatile Lower-Level Media Room. The Spacious Primary Bedroom Features A 4-Piece Ensuite Complete With Granite Countertops, A Separate Soaker Tub, & A Stand-Up Shower. Ideally Located Minutes From Ontario Tech University, Durham College, Top-Rated Schools, Parks, Restaurants, Costco, Shopping, Public Transit, Scenic Trails, & Hwy 407, Offering The Perfect Blend Of Comfort, Style, & Convenience. Don't Miss Your Chance To Call This Incredible Home Yours!

Listed by RE/MAX REALTRON REALTY INC.

  • MLS #

    E13620668

  • Sq. Ft

    1400-1599

  • Sq. Ft. Source

    MLS

  • Year Built

    0-5

  • Basement

    None

  • View

    n/a

  • Garage

    Built-In, 1 spaces

  • Parking Type

    Owned

  • Locker

    None

  • Pets Permitted

    N

  • Exterior

    Brick

  • Fireplace

    N

  • Security

    n/a

  • Elevator

    n/a

  • Laundry Level

    n/a

  • Building Amenities

    n/a

  • Maintenance Fee Includes

    Parking

  • Property Management

    Nadlan-Harris Property Management

  • Heat

    Forced Air

  • A/C

    Central Air

  • Water

    n/a

  • Water Supply

    n/a

  • Central Vac

    N

  • Cert Level

    n/a

  • Energy Cert

    n/a

  • Living

    4.87 x 4.1 ft Main level

    Laminate, Window, Open Concept

  • Dining

    3.7 x 2.82 ft Main level

    W/O To Deck, Laminate, Large Window

  • Kitchen

    3.46 x 2.86 ft Main level

    Granite Counter, Stainless Steel Appl, Breakfast Bar

  • Primary

    2.91 x 4.15 ft Upper level

    4 Pc Ensuite, His/Hers Closets, Laminate

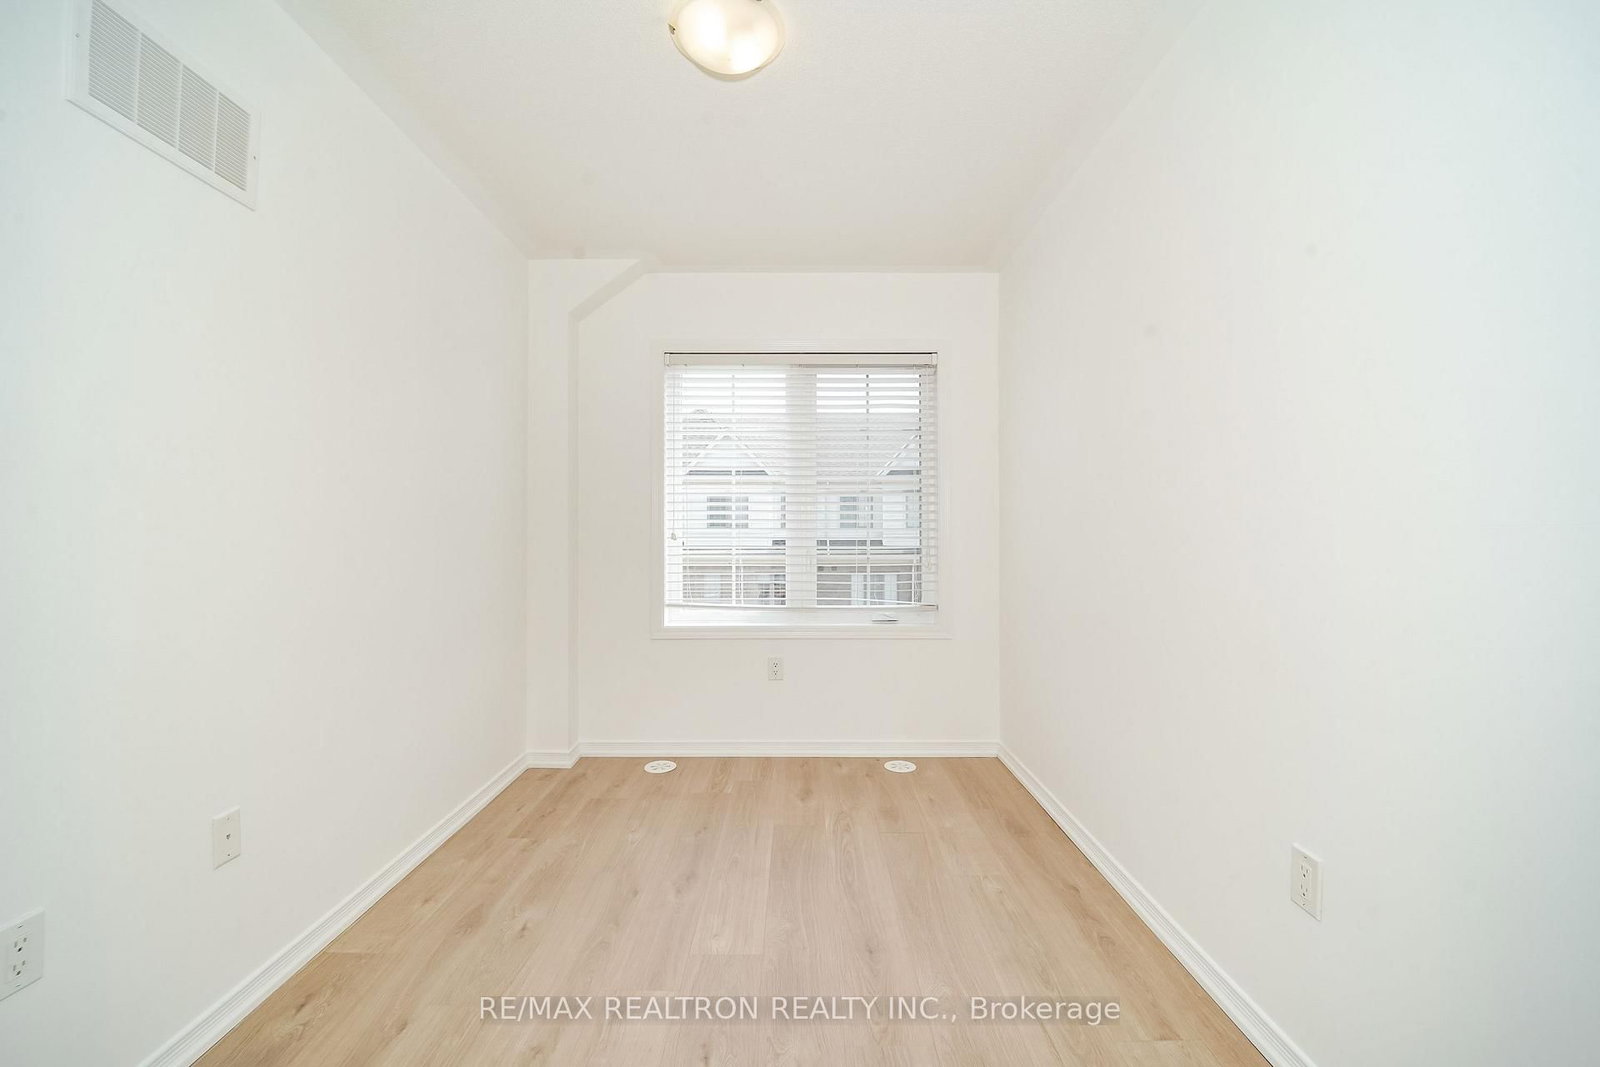
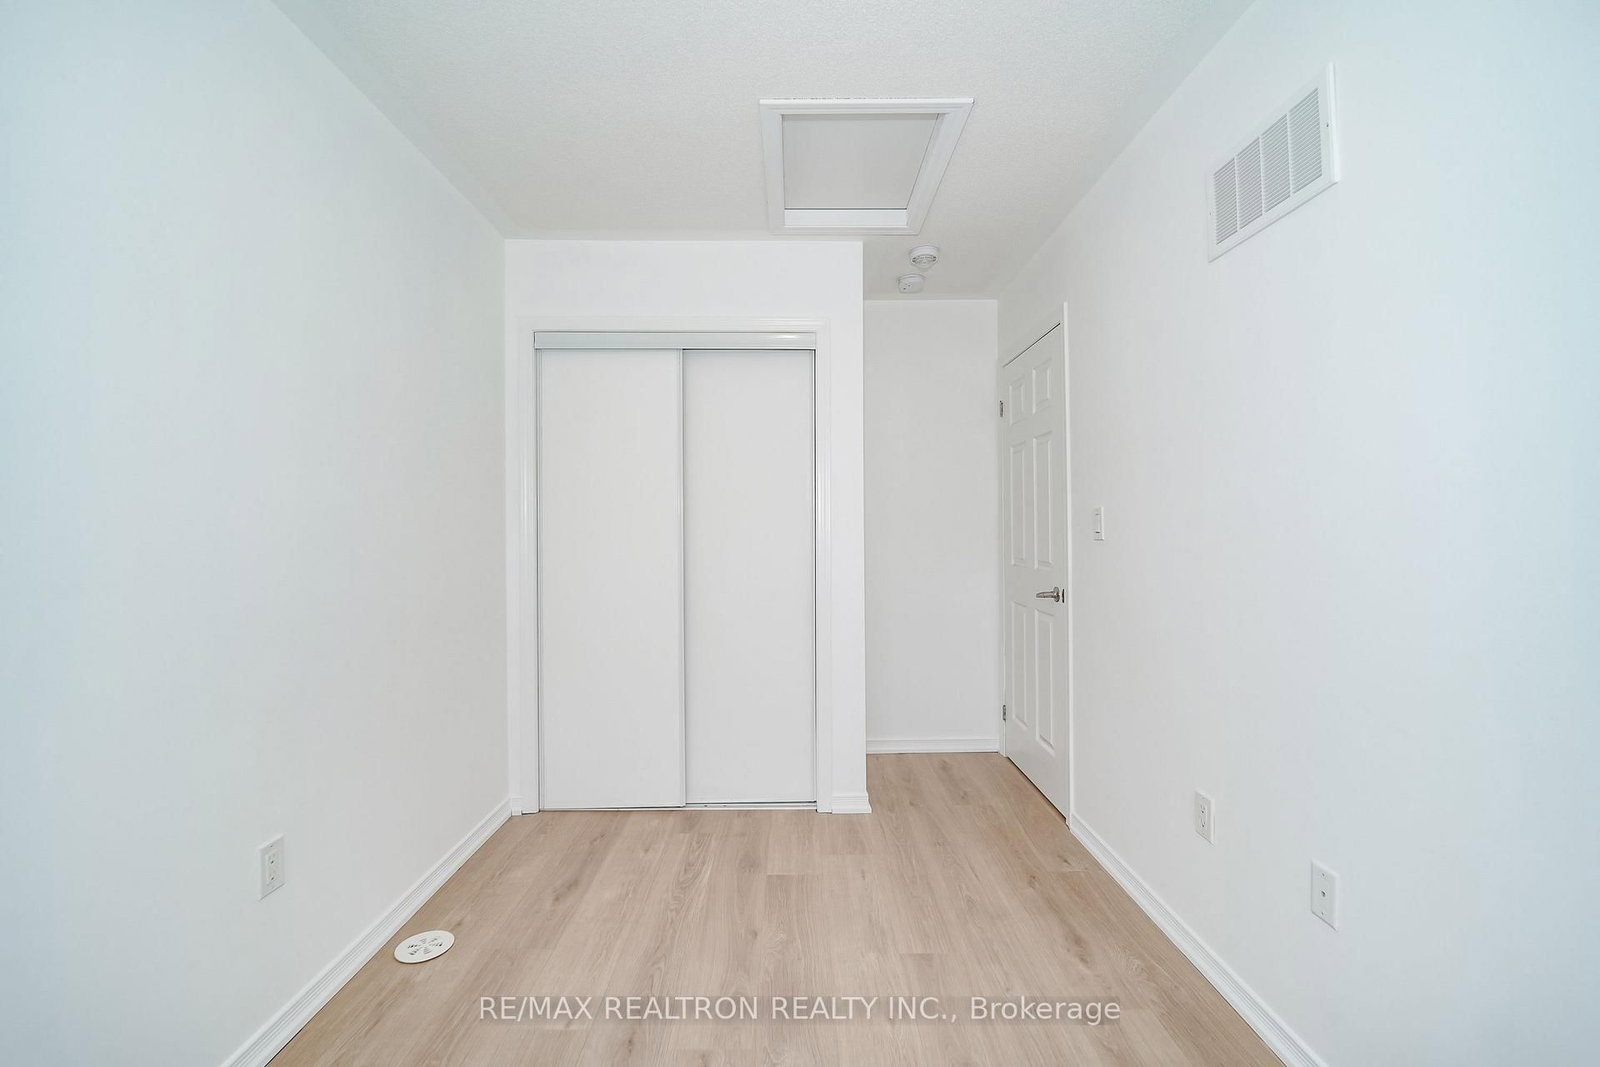
  • 2nd Br

    2.32 x 3.29 ft Upper level

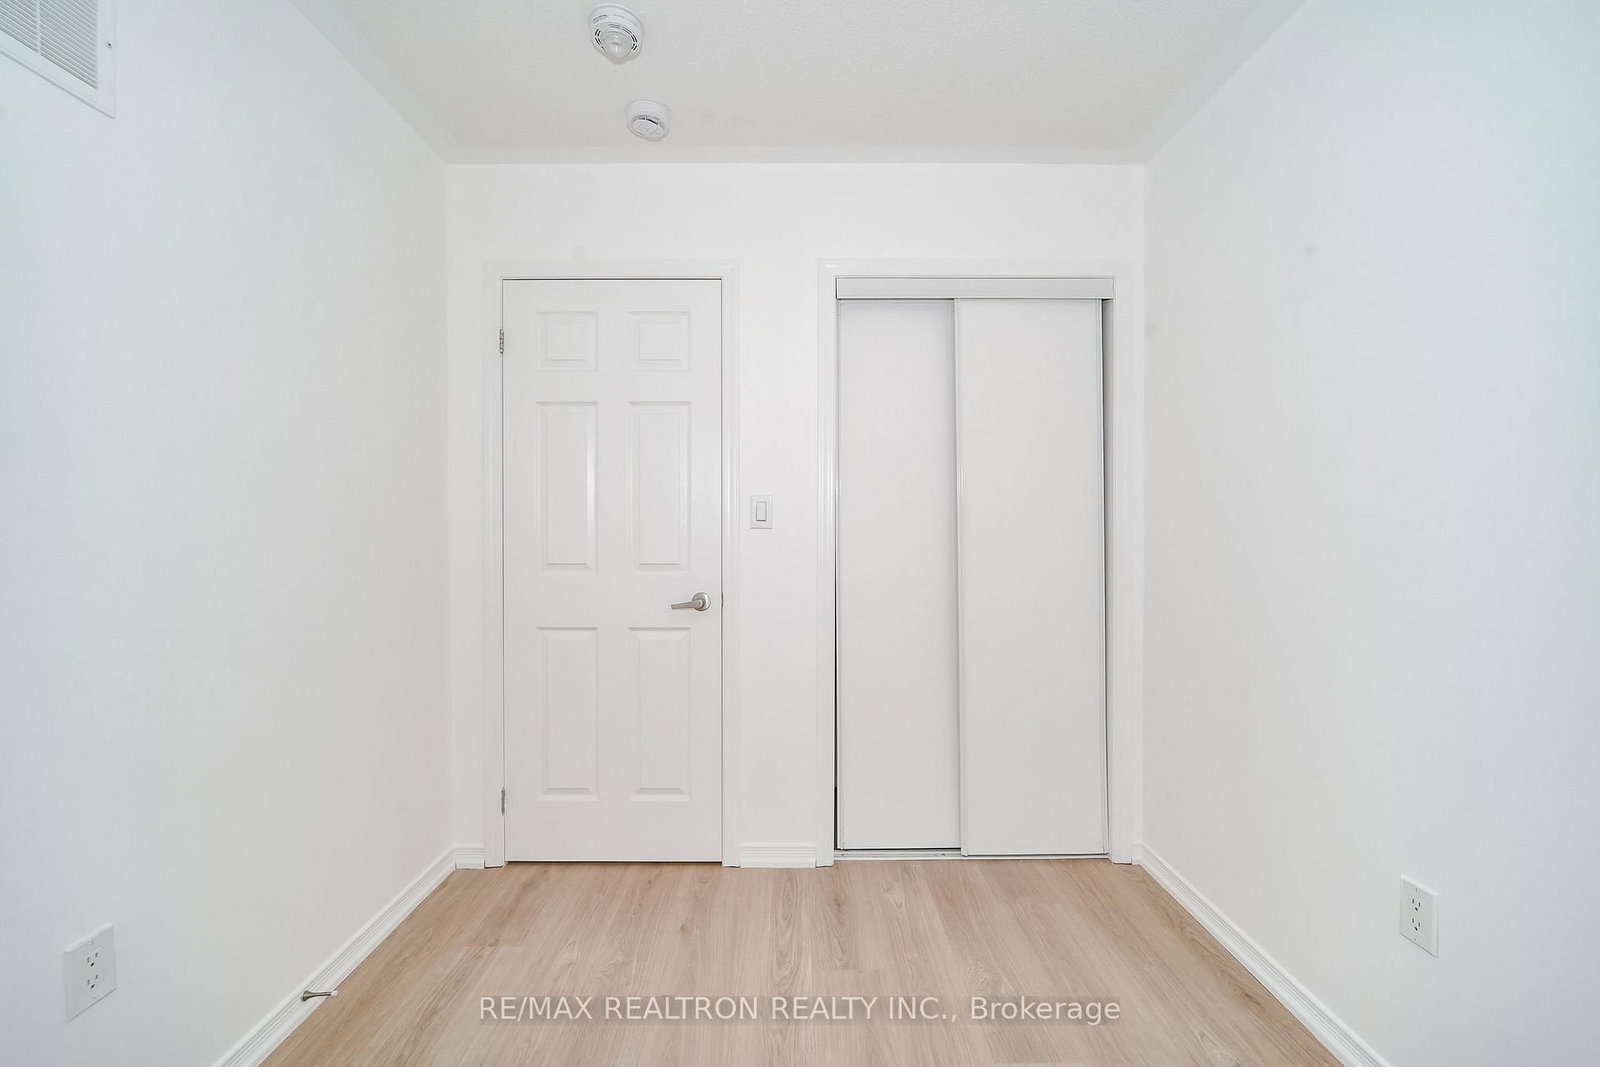
    Laminate, Closet, Window

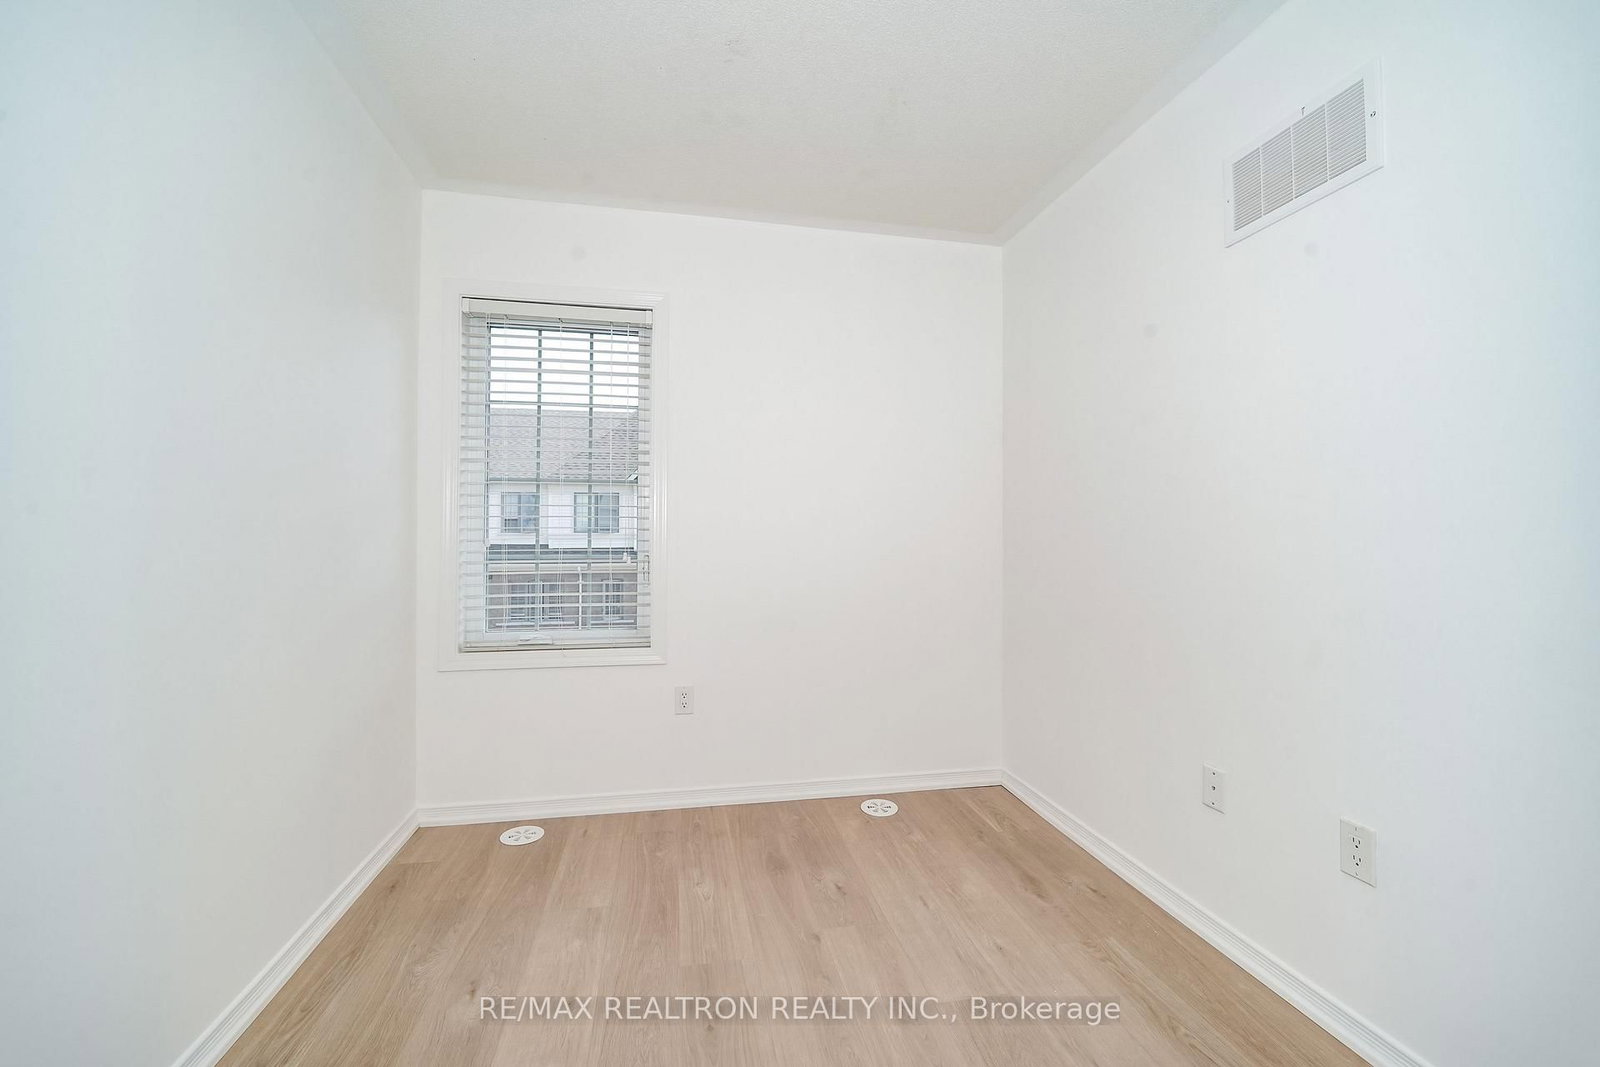
  • 3rd Br

    2.75 x 2.43 ft Upper level

    Laminate, Closet, Window

  • Media/Ent

    2.73 x 3.65 ft Lower level

    Laminate, W/O To Yard, Open Concept

  • MLS #

    E13620668

  • Sq. Ft

    1400-1599

  • Sq. Ft. Source

    MLS

  • Year Built

    0-5

  • Basement

    None

  • View

    n/a

  • Garage

    Built-In, 1 spaces

  • Parking Type

    Owned

  • Locker

    None

  • Pets Permitted

    N

  • Exterior

    Brick

  • Fireplace

    N

  • Security

    n/a

  • Elevator

    n/a

  • Laundry Level

    n/a

  • Building Amenities

    n/a

  • Maintenance Fee Includes

    Parking

  • Property Management

    Nadlan-Harris Property Management

  • Heat

    Forced Air

  • A/C

    Central Air

  • Water

    n/a

  • Water Supply

    n/a

  • Central Vac

    N

  • Cert Level

    n/a

  • Energy Cert

    n/a

  • Living

    4.87 x 4.1 ft Main level

    Laminate, Window, Open Concept

  • Dining

    3.7 x 2.82 ft Main level

    W/O To Deck, Laminate, Large Window

  • Kitchen

    3.46 x 2.86 ft Main level

    Granite Counter, Stainless Steel Appl, Breakfast Bar

  • Primary

    2.91 x 4.15 ft Upper level

    4 Pc Ensuite, His/Hers Closets, Laminate

  • 2nd Br

    2.32 x 3.29 ft Upper level

    Laminate, Closet, Window

  • 3rd Br

    2.75 x 2.43 ft Upper level

    Laminate, Closet, Window

  • Media/Ent

    2.73 x 3.65 ft Lower level

    Laminate, W/O To Yard, Open Concept

Thinking of Selling?

Find Out Your Home’s Value in Today’s Market!

No Email or Signup is required to view your home estimate.

estimate your home value

Contact Manoj Kukreja

Sales Representative,
Century 21 People’s Choice Realty Inc.,
Brokerage
(647) 576 - 2100

Manoj profile avatar

Property History

Property history for 2560 Earleville Path, Oshawa

This property has been sold 2 times before. Create your free account to explore sold prices, detailed property history, and more insider data.

Sign In / Register

Inventory Graph

10 9 8 7 6 5 4 3 2 1 0 3 Months of inventory SELLER'S Market BALANCED Market BUYER'S Market

Thinking of Selling?

Find Out Your Home’s Value in Today’s Market!

No Email or Signup is required to view your home estimate.

estimate your home value

Contact Manoj Kukreja

Sales Representative, Century 21 People’s Choice Realty Inc., Brokerage
(647) 576 - 2100

Manoj profile avatar

Recent Sold Listings in Windfields, Oshawa

Popular Cities